

Victorian Family Home Renovation, Islington
This two-phase renovation reimagines a detached Victorian home in Islington as a vibrant, highly personalised family house that balances practical living with playful design.
The first phase focused on refurbishing and reconfiguring the existing three-bedroom property to better support contemporary family life. A key intervention was the transformation of the roof space into a child-friendly loft playroom, accessed via a bespoke ladder. Designed in response to planning constraints around adding an additional bedroom, the space maximises every inch of the existing footprint while preserving the character of the original house.
A new staircase now connects the upper floor, introducing improved circulation and creating a brighter, more open experience throughout the home. Positioned alongside a newly inserted window, the staircase floods the hallway with natural light and strengthens the sense of flow between spaces.
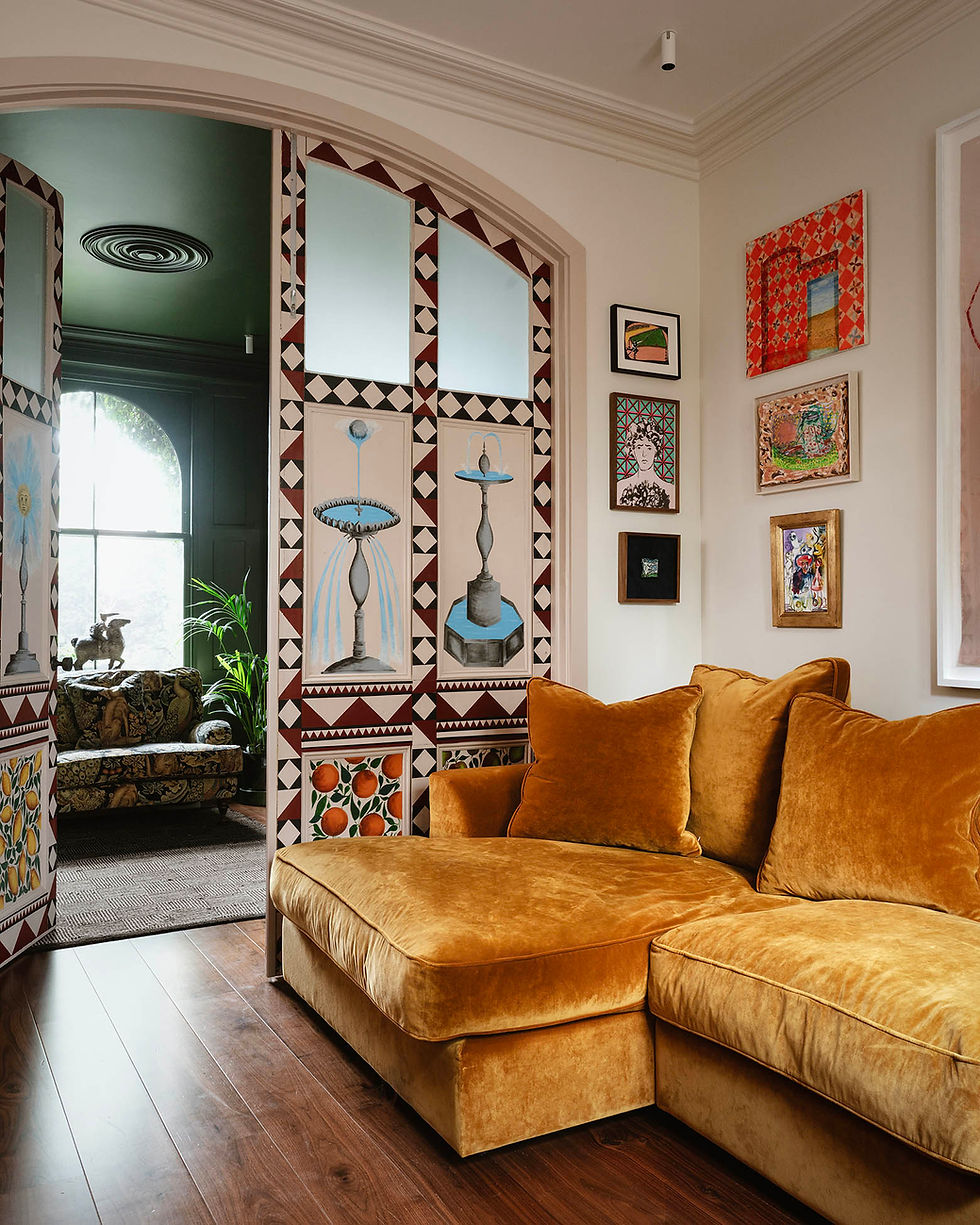
Colour played a central role in the project, with the interiors designed around the client’s existing art collection to create a layered and characterful home. Material selections were also informed by the practicalities of everyday family living, including durability considerations for the family’s indoor cats.
Throughout the house, bespoke storage solutions were carefully integrated to meet the demands of family life. Distinct colour narratives define each room: the green-toned library offers a relaxed setting for reading and quiet retreat, while the blue study doubles as a flexible guest bedroom.


The open-plan principal suite was designed to feel calm and uninterrupted, creating a more spacious and comfortable retreat within the existing structure. Elsewhere, the children’s bedroom combines bunk beds, a den-like atmosphere and playful lighting to create an imaginative and functional space.
The second phase of the project, currently approved but not yet built, introduces a carefully considered garden extension that will expand the living spaces while maintaining a strong connection to the garden and natural light.
The result is a joyful and thoughtfully designed family home that combines sensitive spatial planning with bold, playful interiors.


Photography by Tom St Aubyn